Showing posts with label Garage. Show all posts

Sunday, July 3, 2011

Lots of Glass

The first glass installed (apart from replacement of cracked panes in the older part of the house) was the window in our family room. The saw is set up for cutting the window architrave, but look at all those glass doors!


Here's the architrave installed. Note the picturesque view of our future driveway and the fence.


Here's where some of the sliding doors went:


The idea is that we can use the garage as extra space for parties. Handy in wet weather or when the kids take to playing country music.

The other doors are aluminium bifold doors for the family room (as the Geek says, not quite as nice as the cedar ones, but considerably cheaper). There will be lots of sun coming in to our family room, especially in winter, to heat the concrete floor. The house won't be quite so dark or cold. This frame was installed on Friday, so I suppose the doors will go in on Monday.


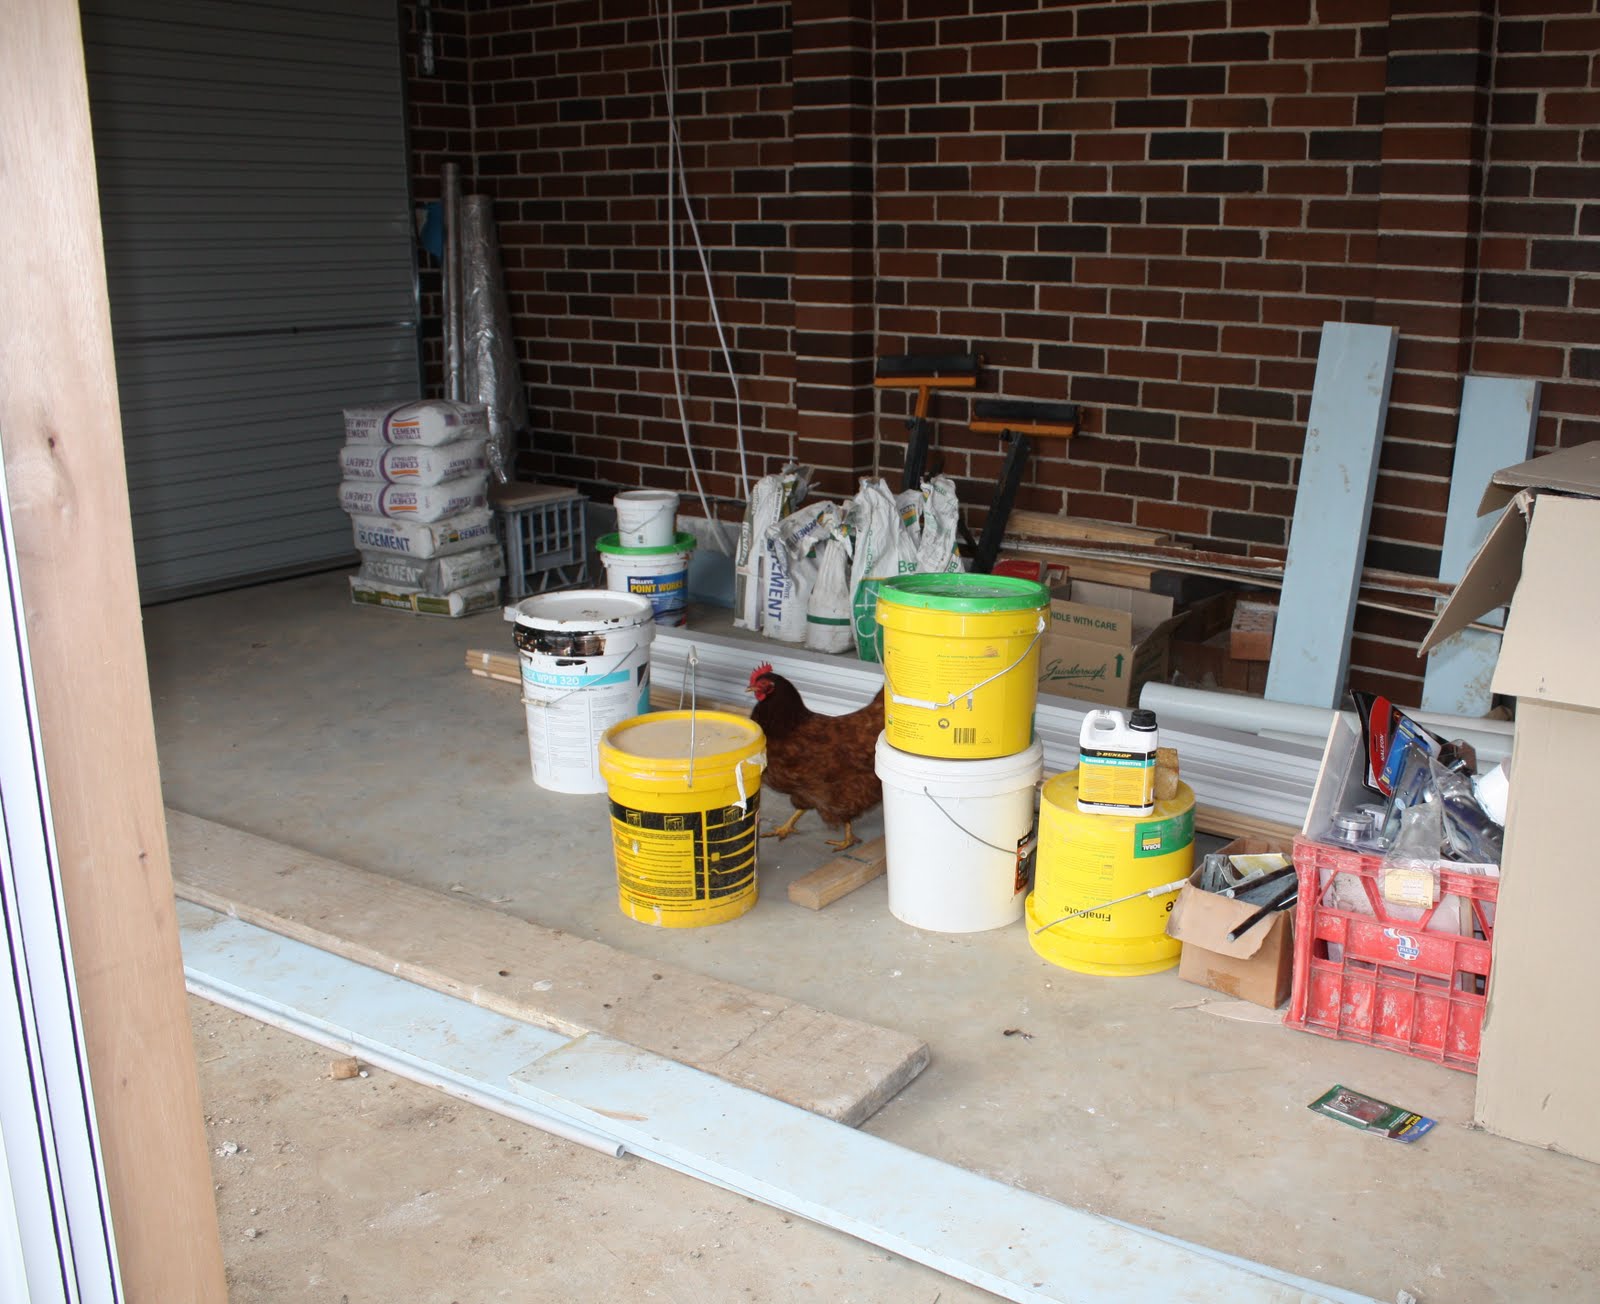
In the meantime, Lizzie keeps an eye on the materials stored in the garage.


We have found evidence of her inspection visits in various parts of the house, but we won't elaborate...

Thursday, June 30, 2011

Excited About Stormwater

Look at what came in last week!


This big tank now sits against the westerly wall of our laundry and new family room, where it will insulate us to some extent from the sun. The colour is designed to match the new gutters. The white PVC sections will be painted to match.


At the far end of the big tank is an overflow pipe to our second, smaller tank, which is against the westerly wall of the kids' bedroom. The overflow from this tank will discharge to the gutter. This is called a "charge system", as it relies on the pressure of water behind pushing the water in front uphill to the road. Our Council does not want people to use pumps with stormwater, because pumps tend to fail during storms, which is when you really need them.

We've had a few light showers in the last couple of days and it's exciting to think that we can store a bit of our rainwater. Mind you, it isn't much: only about 5000 litres. Any heavy downpour should fill the tanks, based on the roof area.


The only disadvantage of this system is that (unexpectedly) the discharge pipe is visible through the window. This is a westerly window and therefore usually has the blinds drawn, but I will have to work out something so that it isn't quite as hideous. Maybe a Star Jasmine?

I was also excited to see the installation of our surface drainage for the driveway. Note that the garage doors have also been installed; you might see a common theme in the colour! Colorbond 'Manor Red': it's everywhere!


Isn't the drainage for the patio exciting? No?


Well, it gets awfully muddy here if you don't have proper drainage.

Monday, June 13, 2011

All About Bricks

Our house is built of bricks called Eastwood Reds.

The Eastwood Brickworks closed some years ago, after being in operation about 80 years. My Dad lives near it and I remember occasionally hearing blasting in the quarry when I was a child, then seeing the dust rising. But why is our 1946 house built of Eastwood Reds, Sydneysiders will ask, when the closest brickworks was in fact at Homebush? It turns out that the Homebush Brickworks was closed during the war. I imagine the manpower that was left was simply moved to a smaller number of brickworks -- after all, there was very little building going on.

There is, of course, a problem when you try to match bricks: the clays are always different colours in different places, and even at different times. And as you can see below, it's difficult to match bricks from pictures. These samples are from the Austral website, and are of their Hereford Bronze and Shorthorn Mix respectively. The actual bricks are significantly darker.


We initially selected Hereford Bronze, finding the Shorthorn too dark when we received the samples. Our original bricks are rather gingery in colour, with a darker range of shades used below the floor line. Then we hit a snag. After a couple of weeks of being told they were on back order, Austral confessed that the clays for the Hereford shades had run out. They had to break into the Shorthorn pallets to find lighter bricks to make up our order, so the result was rather darker than we had anticipated. As most of the bricks we see at the back are new, it doesn't really matter. I think they tone quite well with the old pinkish-grey commons to the right:


And even where one sees both old and new together, the new looks rather like our darker subfloor bricks:


But scroll up to the top again. They don't look like the photos from Austral, do they?

Friday, June 3, 2011

Starting on the roof


After the brickwork comes the roof framework. These trusses turned up late last week, and John and Robert put them up with great speed.


Our extension is really taking shape now!


I love the pattern of shadows here and looking up at the blue sky through the woodwork. You might notice a bulkhead framework in this photo.


Then there is more excitement as a truck with a forklift arrives...


... and unloads our new roof tiles, on a rainy Thursday morning!

Saturday, May 14, 2011

The Walls Go Up

Over the last two weeks, the brickies have been at work. It's exciting to finally see the real proportions and scale growing up from the flat concrete slabs, even though rain slowed everything down a bit. Our face bricks are the solid kind with frogs, and can absorb their own weight in water. Once wet, they cannot be laid as they will sink in the mortar bed, so they have to be left a day or two.


The garage walls were started first, and the internal wall to the laundry was done.


Then our new family room walls started going up.


We climbed in and out via our family room window a few times.


The garage was finished first. Our builders pointed out that the wouldn't normally use face brick on the far wall, as nobody will see it from the side, but with our doors, face brick was essential. I'd never have thought of it.


Then at last the beam over the back door went up.


They had to brick in above it and do my herb bed...


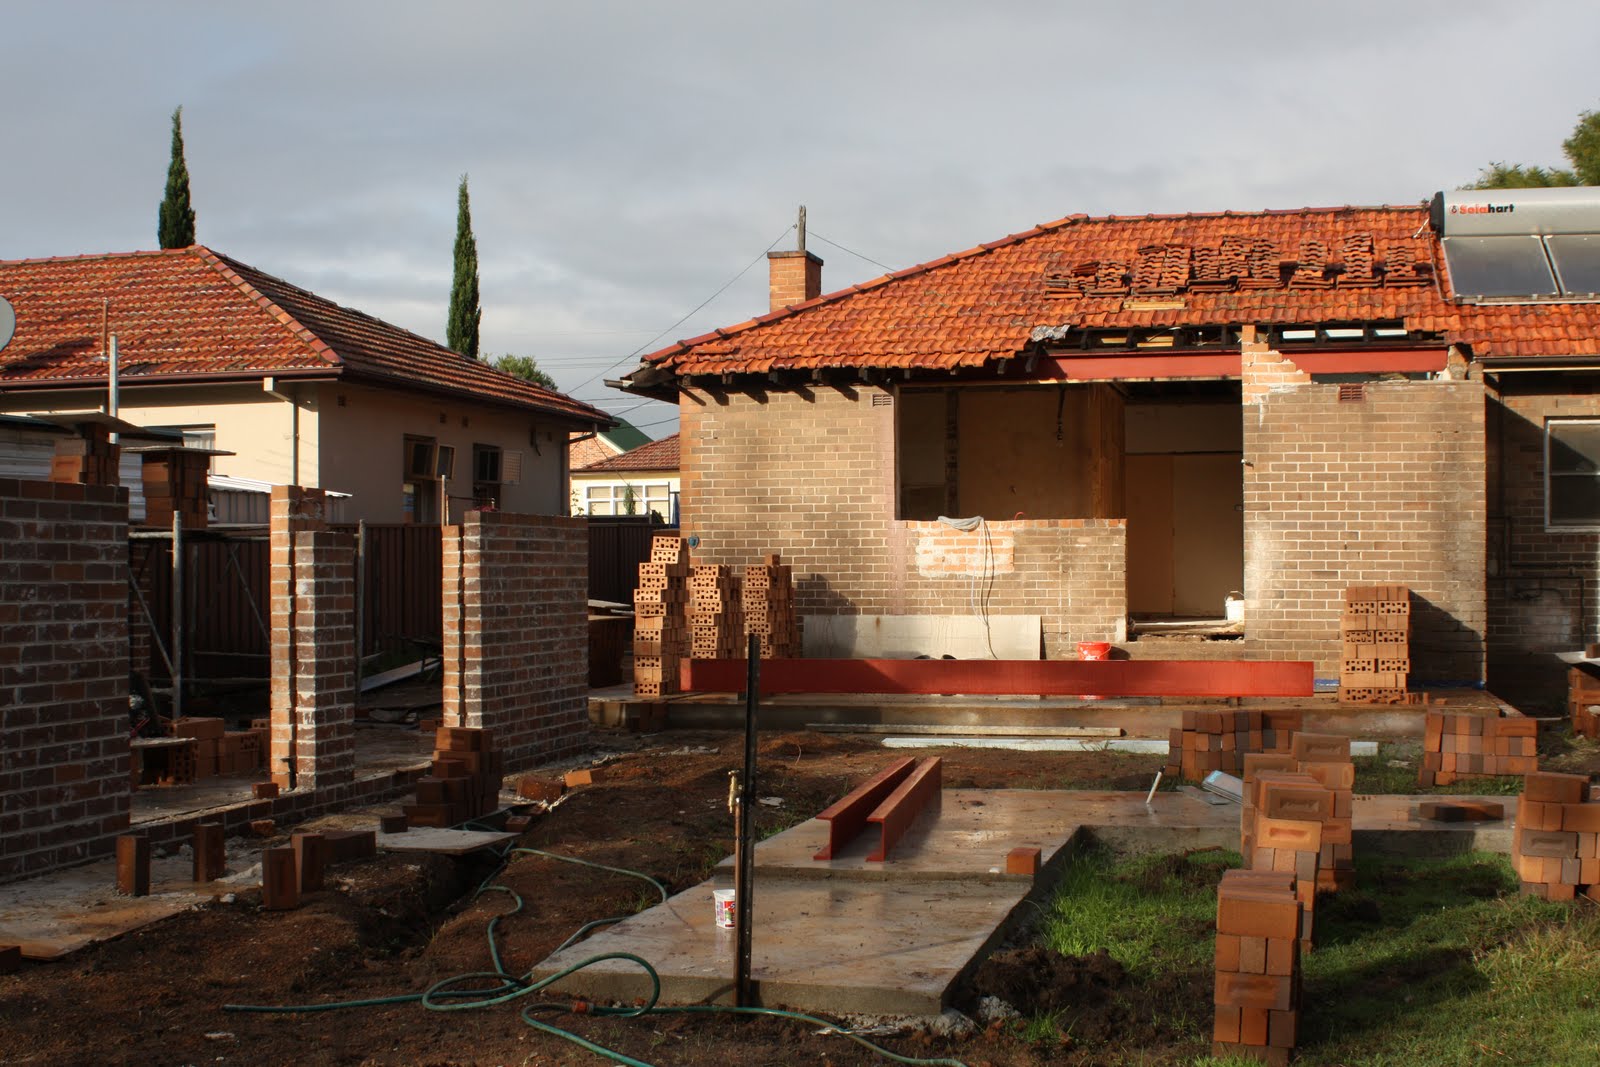
Then it was done! Here is the view from the kitchen.


And from the back yard:

Sunday, March 20, 2011

Pouring the Slabs

There is nothing more fun than watching a concrete mixer being unloaded!


The mixer is dropping its load into the hopper of a concrete pump, and the pipe runs down our driveway to these guys:


They were pouring the slab for a future herb bed. Love the use of a whipper-snipper motor on the concrete poker (for getting the air bubbles out). The wizard's staff in the background is for use with a laser leveller.


The bolt cutters are for cutting the reo, then there is a trowel machine and the last item is a bullfloat (I believe).


It looked like this when they had finished: the slabs had been laid for the garden bed (foreground), garage (at left) and a special coloured slab for our family room.

But over the weekend, it's been raining. I love the reflections here.


Here's our Honey Mustard slab. The aggregate is 10mm river stone -- quartz and some other stones in white, yellows and browns. You'll see it later!

We worked out a new method of ingress when we were told the concreters were coming.


It's important to be able to feed the chooks!