Showing posts with label Laundry. Show all posts

Saturday, August 20, 2011

Transformations: Laundry

We had a couple of problems with our old laundry. First, there was the manhole. The shape of the room meant we couldn't get a long ladder in, so we had to use a folding one, but the ceiling sloped. I was unable to reach the frame to pull myself up into the roof space. My husband could easily reach the manhole, but it was really a boyhole: my husband's shoulders were too broad for it! So in all our time in the house, we had never been able to inspect the roof space.

And that sloping ceiling was asbestos fibro, of course. Only one thing to be done with it...


So we asked for a new ceiling and manhole, as well as having the tiny room next to it incorporated into the laundry space. I was never keen on the blue paint, either, and it clashed with those old kitchen cupboards.


Here's the new level ceiling, painted.


The room had to be brought to modern standards, so our builders installed a waterproof membrane on the floor. Old Aussie laundries are just concrete, which of course is porous. The blue bits in the picture below are the membrane; it has been covered with a cement bed here.


Of course some local residents became curious about what was going on.


Next, the tiles went in; nothing fancy.


Another problem with the old laundry was the double sinks, which leaked dry no matter which plug you put in, and the home-made cupboard underneath which was unusable due to the tiny door being posiioned right in front of the waste pipes. I was glad to see that monstrosity go!

But there was a little oopsie, when we realised that the laundry floor was now quite a bit higher with the waterproofing, mortar, glue and tile... so much higher that our brand new laundry tub was not going to fit under the taps! The choice was either to move the taps (which in effect would involve re-plumbing this room entirely) or to dig out the tiles. The tiles have been taken out. Can you tell?


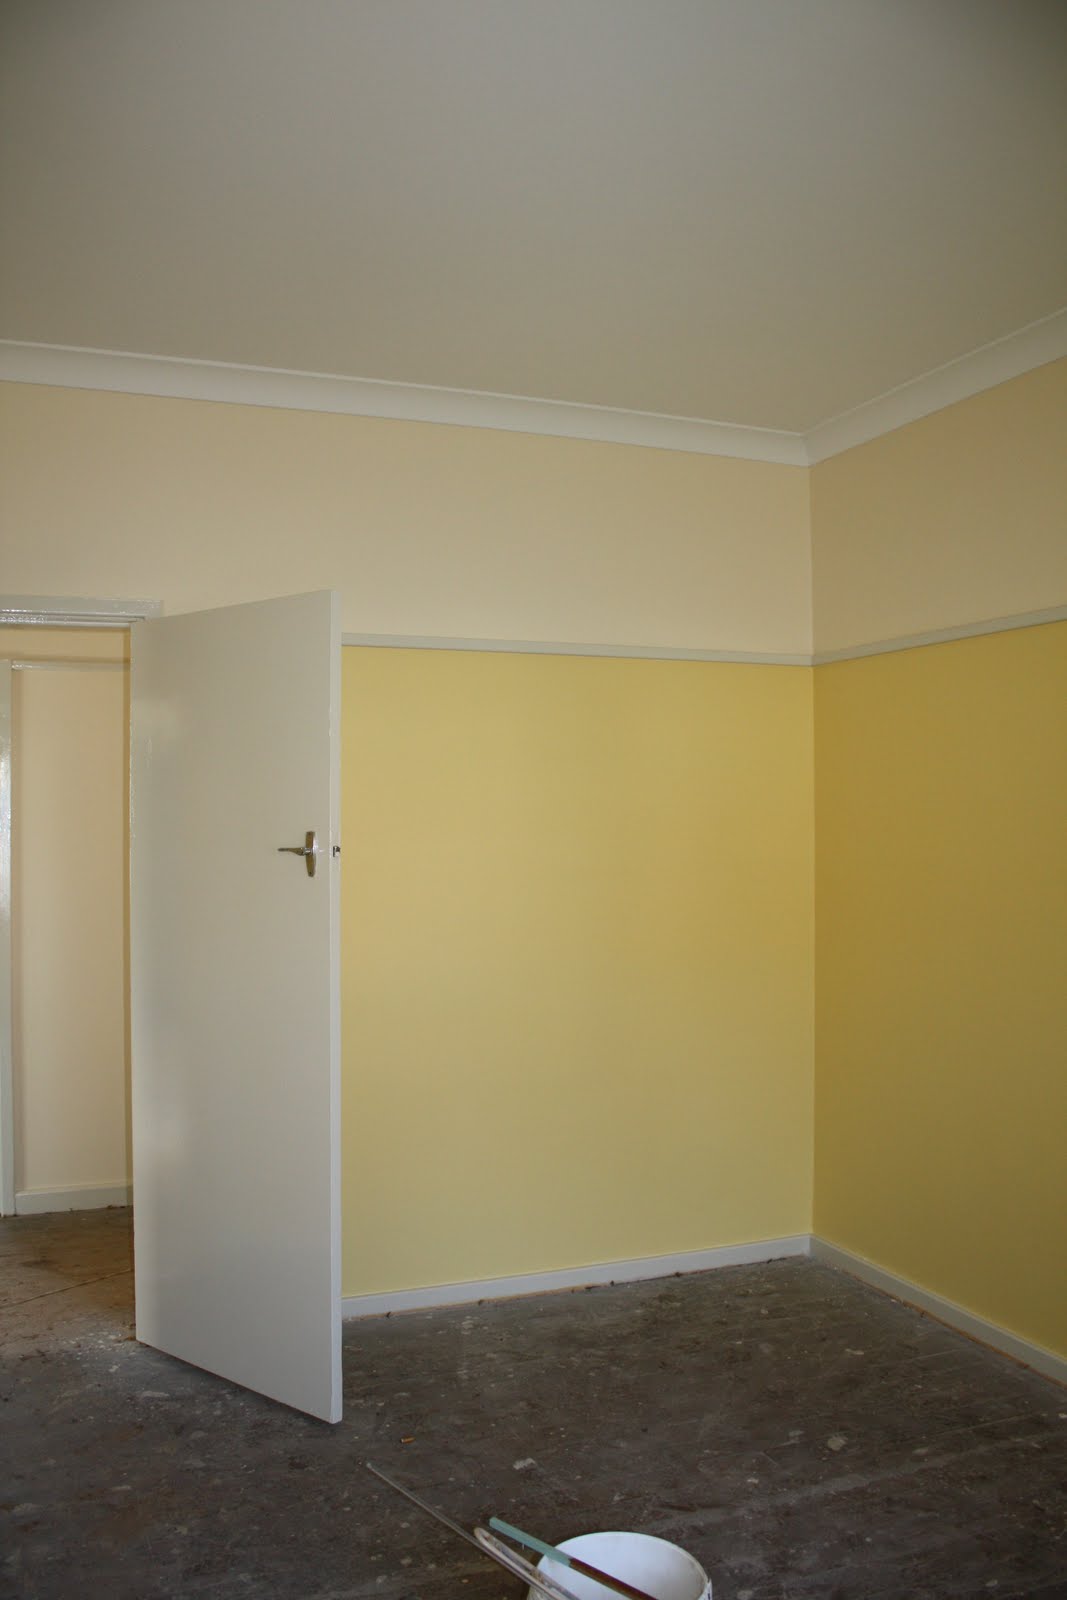
And my choice of paint colour was just slightly out: I wanted the colour to match the doors of the old cupboard. It is a little greener than I expected. Still a pleasant colour, though.


I can't wait to be back using it again! Our rented house has a washing machine, which I call Amityville due to its uncanny noises and the weird dirt it puts on my washing. It is a Simpson SWT552 and all the criticisms you read about it online are true! I can't wait to use my new Fisher & Paykel!

Sunday, July 31, 2011

A Full Tour of my Paint Choices

It's lovely to see you here! Please come in!


Our front door is Manor Red to match the exterior paintwork and gutters. The inside woodwork is China White and the entry walls are Clotted Cream.


Please peep in again at my study. I'm so pleased with how the Cuddlepot looks!


Let's look in the older part of the house first. Because the boys' playroom faces south (no direct light), I wanted a nice sunny colour that didn't look too much like egg-yolk. This is Sundaze.


In our bedroom, I wanted something peaceful but fresh-looking: Spring Green. It looks like it will go nicely with the beech wardrobes.


The boys are thrilled with their Harbour Blue walls. This is a north-facing room so even a dark colour won't be too dark.


The bathroom and toilet next door are both painted in Diorite. Those are floor tiles on the wall -- when we retiled, the only wall-tiles available in all of Sydney were off-white! Boring!


Now let's head back down the hall to the new bit. Lots more Clotted Cream and China White on the way.


The next stop is the enlarged laundry, the only place where I think I've made a boo-boo. This Mint Circle looked just like the colour on the old cupboard doors, but it's just a little too dark and a little too green. Can't win 'em all; at least we've had professionals do the first few coats.


Back to the Clotted Cream in the family room (and in the kitchen, behind the wall -- nothing to see there yet).


There is a story to the Clotted Cream.

Many years ago, my work moved to a brand-new building, painted mainly in off-white, but with feature walls in fire-engine red, midnight blue and mustard yellow. In sunlight, it looked fine, apart from the mustard yellow (ugh!) and the too-startling red. Problem was that whenever clouds came over, the off-white turned a gloomy pallid khaki. It was quite depressing in wet spells.

I was determined to prevent such a problem from occurring in my house, so when I picked up all 150,000 off-white paint chips, I first discarded the ones which I Just Didn't Like. Then I checked the appearance of the rest in the new family room in sun, light cloud, and rain, and gave them a rating from one to three, with one being the best. The eight chips with the best results formed a shortlist, and I had a hard look at them in various lighting conditions before deciding on Clotted Cream. I was struck by how some colours which looked lovely on a sunny day could become bluish or brownish on a cloudy one. If you are choosing an off-white, take care! Other colours seem much more forgiving. Of course, if you are doing the painting yourself, you can take your time and use sample pots.

Lastly, here is a view of the Mallard Green on my pergola. I needed a strong colour to stand up to the dark brick and Manor Red guttering. The Ivory fascia and soffits are just visible.


I'm sorry I can't offer you refreshments or even a seat today, but I hope you have enjoyed the tour.

Sunday, June 26, 2011

Flooring Decided

We have finally made all our decisions on flooring.

I wanted polished concrete in the family room for a number of reasons:
  • the slab is thermal mass for the house and covering it with another layer would insulate it from the sun
  • polished concrete requires no maintenance
  • it will link visually with the concrete patio just outside
My concrete will not be given a really high-gloss finish, lest the room feel like a shopping centre. I'll have a satin gloss. The concrete is coloured Honey Mustard and contains Nepean River Gravel, which includes white, yellow and red quartz. We've asked for the slab outside to be sprayed a similar colour.

Up the steps and into the kitchen and entrance we will have Marmoleum Real in 'Tan Pink':


As you can imagine, this is a related colour.

The study, bedrooms and hall will be given a woollen carpet: Channing in 'Tunic'. This wollen carpet is a textured cut-and-loop with tiny deep blue squares on a greyed caramel background. It looks good with all our paint chips, and the blue-grey element is picked up in the Marmoleum.

We're just having plain white tiles in the laundry/toilet, which will go well with the mint-green walls.

Of course, we'll have to move our boxes out for the carpet to go in. I'm not looking forward to that!

UPDATE: According to Green magazine's article in this month's edition, we have made good choices.

Sunday, June 19, 2011

Paint Colours

A few hundred shades of off-white later...


Centre: Clotted Cream (living areas and above the picture rail in most rooms)

Clockwise from top: Cuddlepot (study); Diorite (bathroom and toilet); Mint Circle (laundry); Harbour Blue (boys' bedroom); Mallard Green (pergola); Spring Green (main bedroom); Sundaze (boys' playroom).

Ceiling and cornices in Ceiling White, as usual, and the architraves, picture rails and skirting boards will be in China White gloss. The woodwork was initially stained and varnished, and all the walls would have been painted cream, going by photos of similar houses on Picture Australia. The picture rails and skirting boards, however, are a bit narrow to be so dark. The previous owners painted them with the wall colour, but that looked odd. We're hoping white looks a bit less peculiar.

Outside, the windows, fascia and soffits will be painted in the original pale primrose colour, which for some reason was known as Ivory.

All colours from Dulux.

Saturday, May 14, 2011

The Walls Go Up

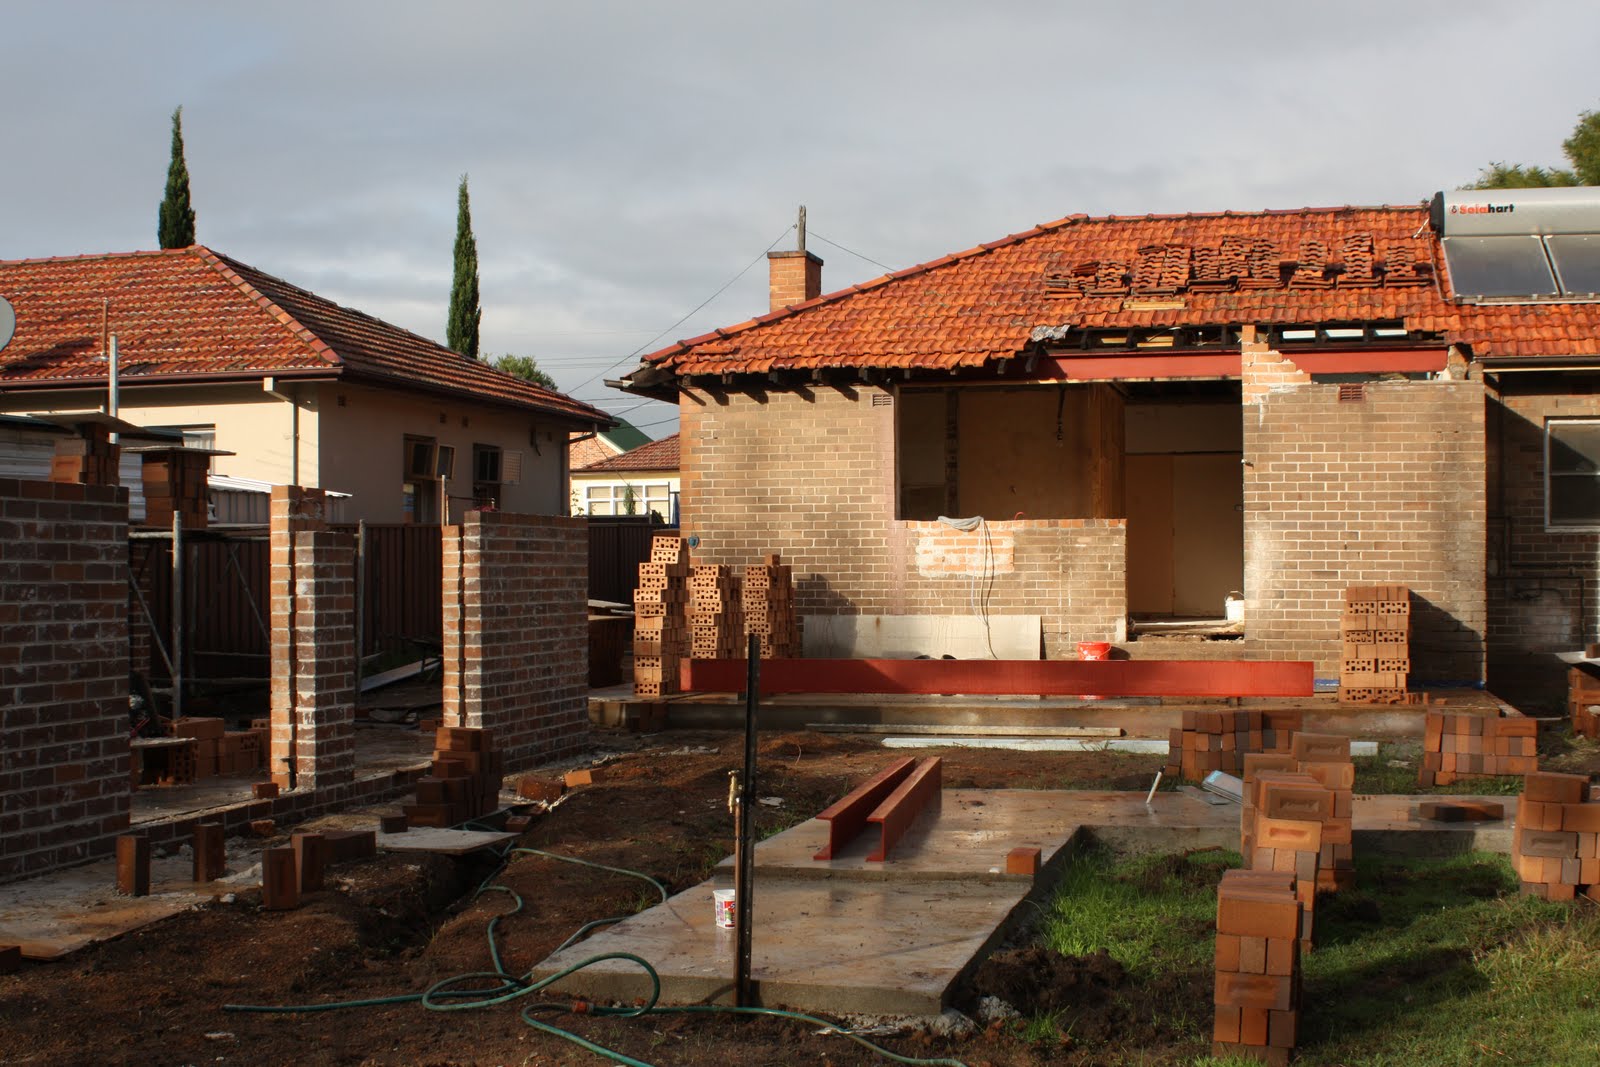
Over the last two weeks, the brickies have been at work. It's exciting to finally see the real proportions and scale growing up from the flat concrete slabs, even though rain slowed everything down a bit. Our face bricks are the solid kind with frogs, and can absorb their own weight in water. Once wet, they cannot be laid as they will sink in the mortar bed, so they have to be left a day or two.


The garage walls were started first, and the internal wall to the laundry was done.


Then our new family room walls started going up.


We climbed in and out via our family room window a few times.


The garage was finished first. Our builders pointed out that the wouldn't normally use face brick on the far wall, as nobody will see it from the side, but with our doors, face brick was essential. I'd never have thought of it.


Then at last the beam over the back door went up.


They had to brick in above it and do my herb bed...


Then it was done! Here is the view from the kitchen.


And from the back yard: